<-- style PDP --> 229 Brownley Lane, Essa - Detached for lease for $3,000
  • new
  • for lease

229 Brownley Lane

Essa, Ontario, L3W 0R3 - Angus

$3,000

  • Neighbourhood

    Angus

  • Major Intersection

    Willoughby Rd/Greenwood Dr

  • Listed Since: 1 day(s)

  • Last update: today

Overview

  • Property Type

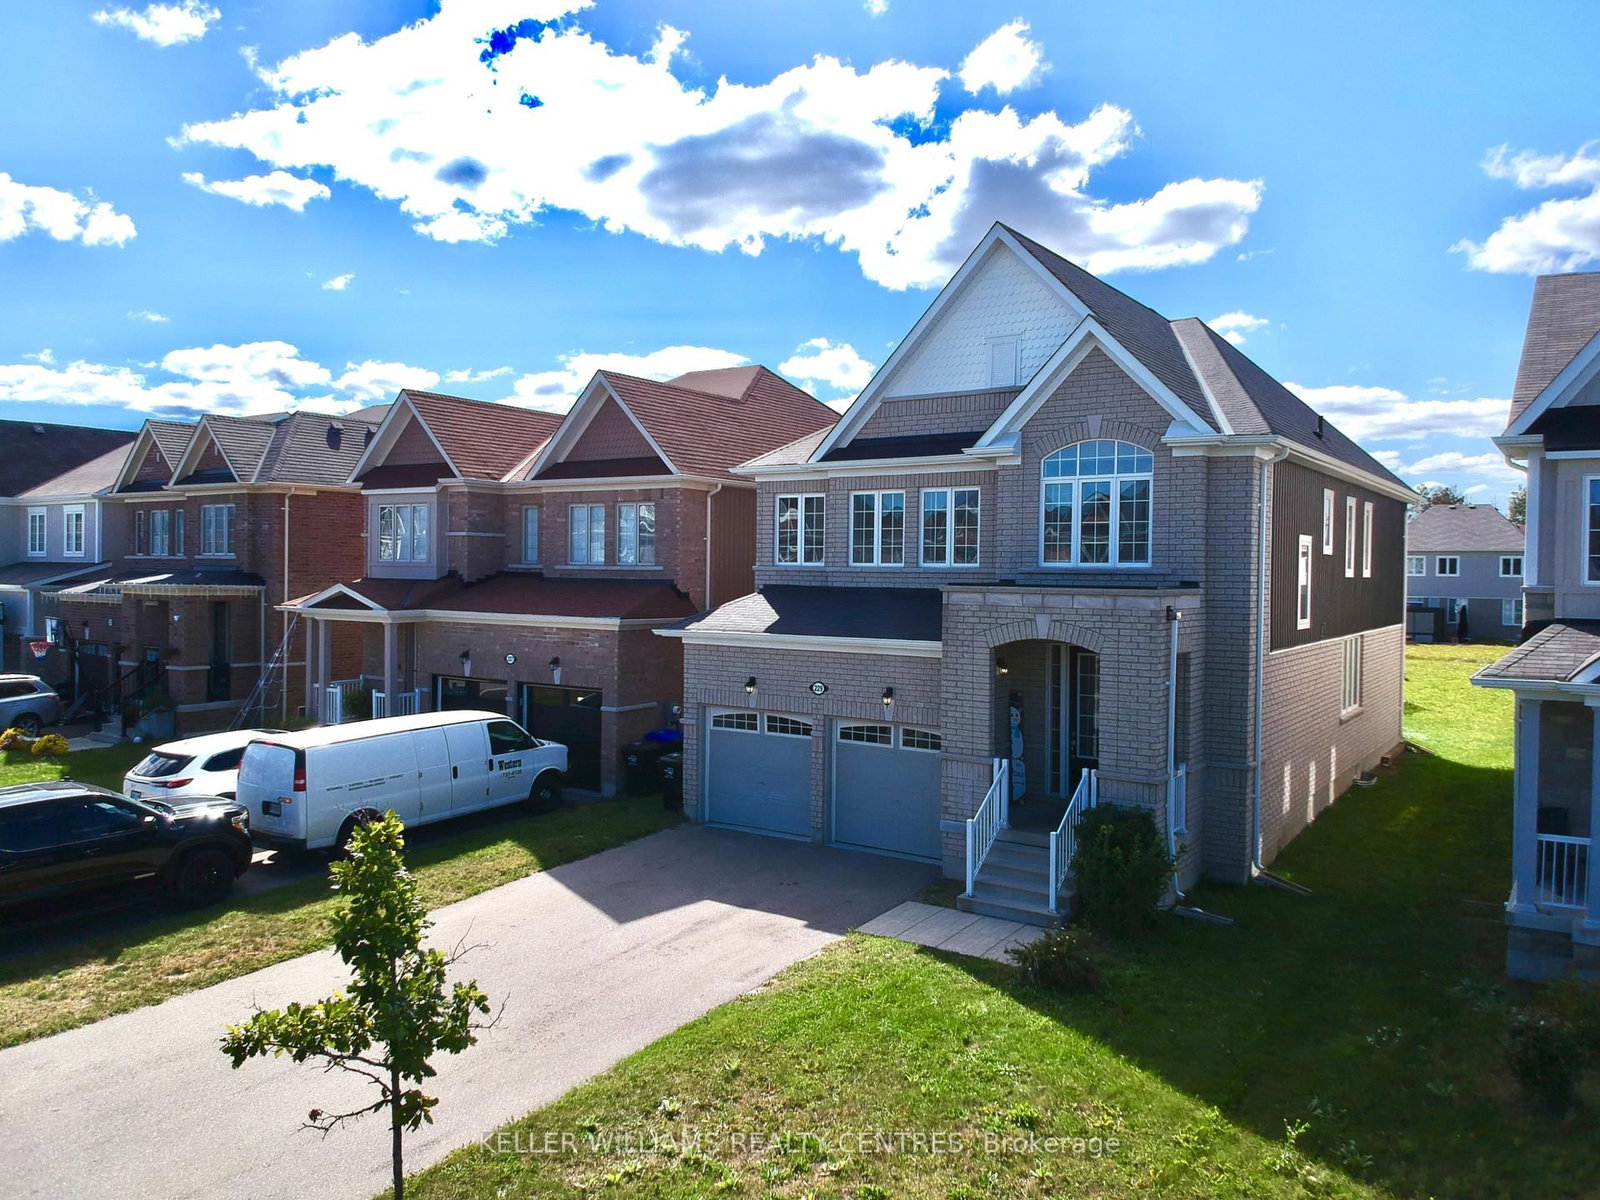
    Detached, 2-Storey

  • Bedrooms

    4

  • Bathrooms

    4

  • Basement

    Unfinished

  • Kitchen

    1

  • Total Parking

    6 (2 Attached Garage)

  • Lot Size

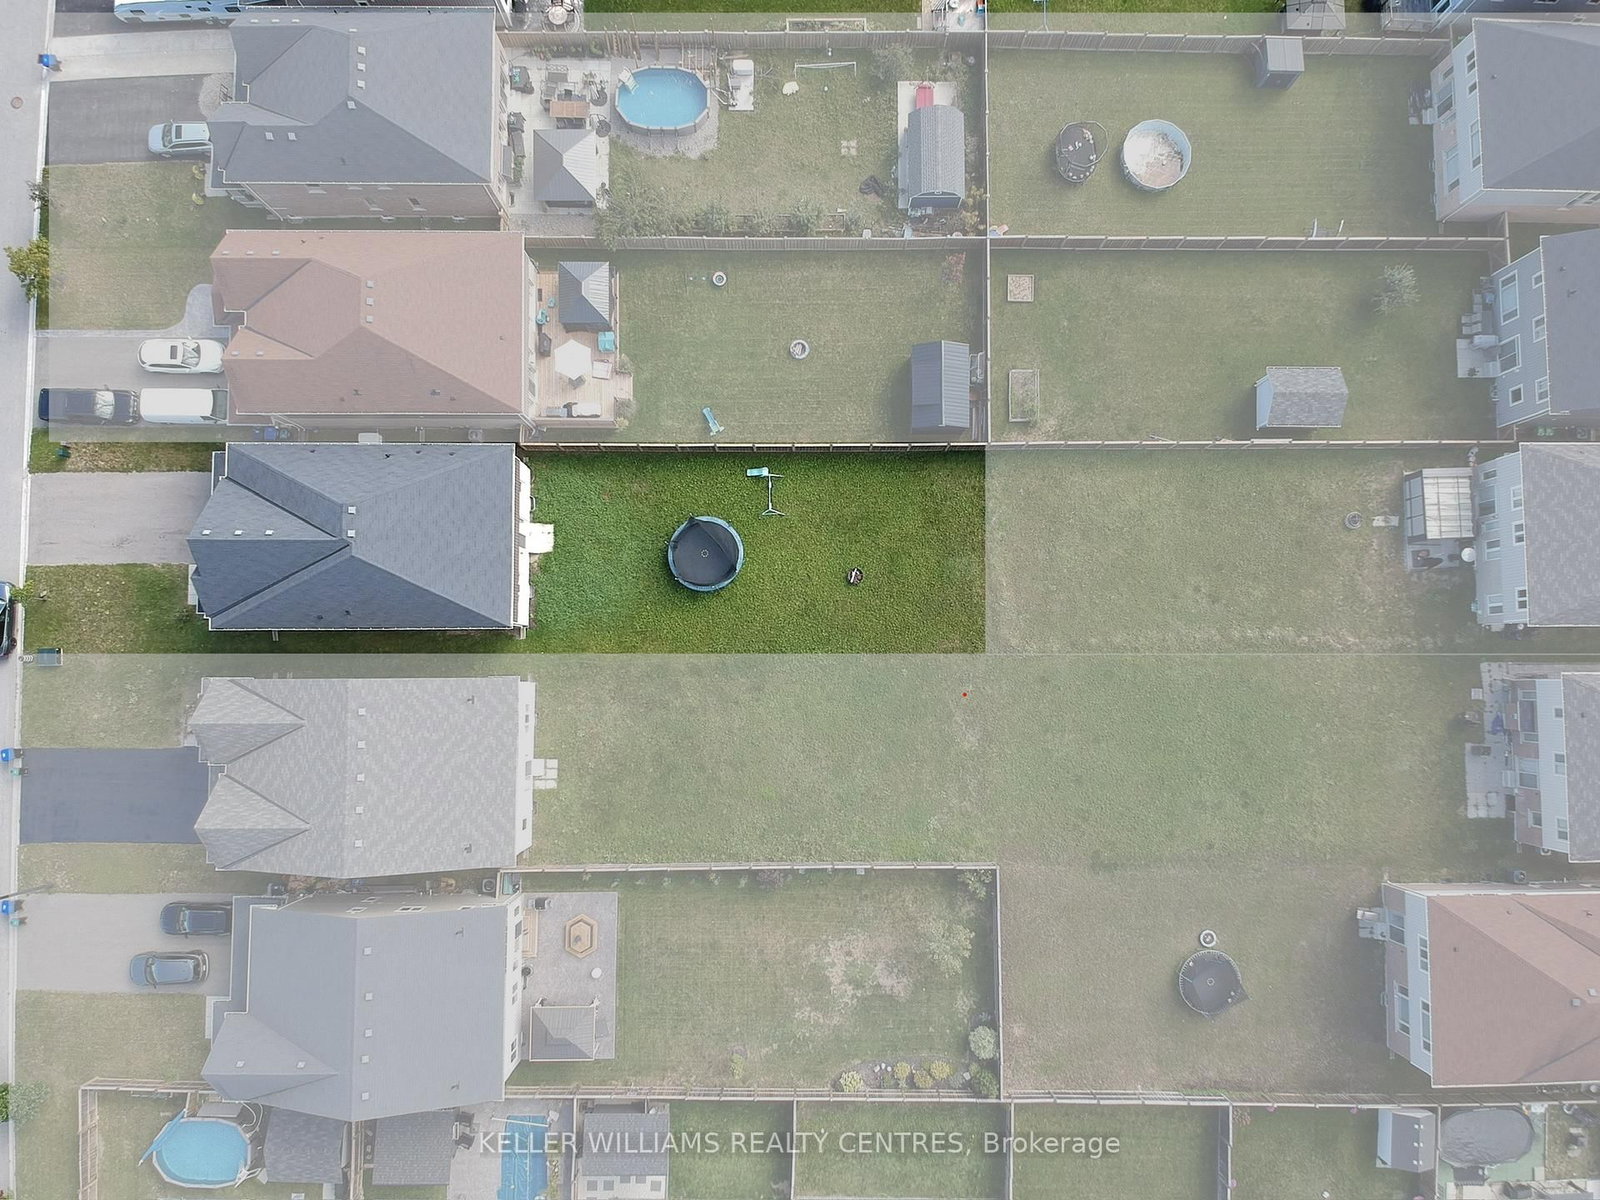
    12.5x53 (Metres)

  • Taxes

    n/a

  • Type

    Freehold

Property Description

Property description for 229 Brownley Lane, Essa

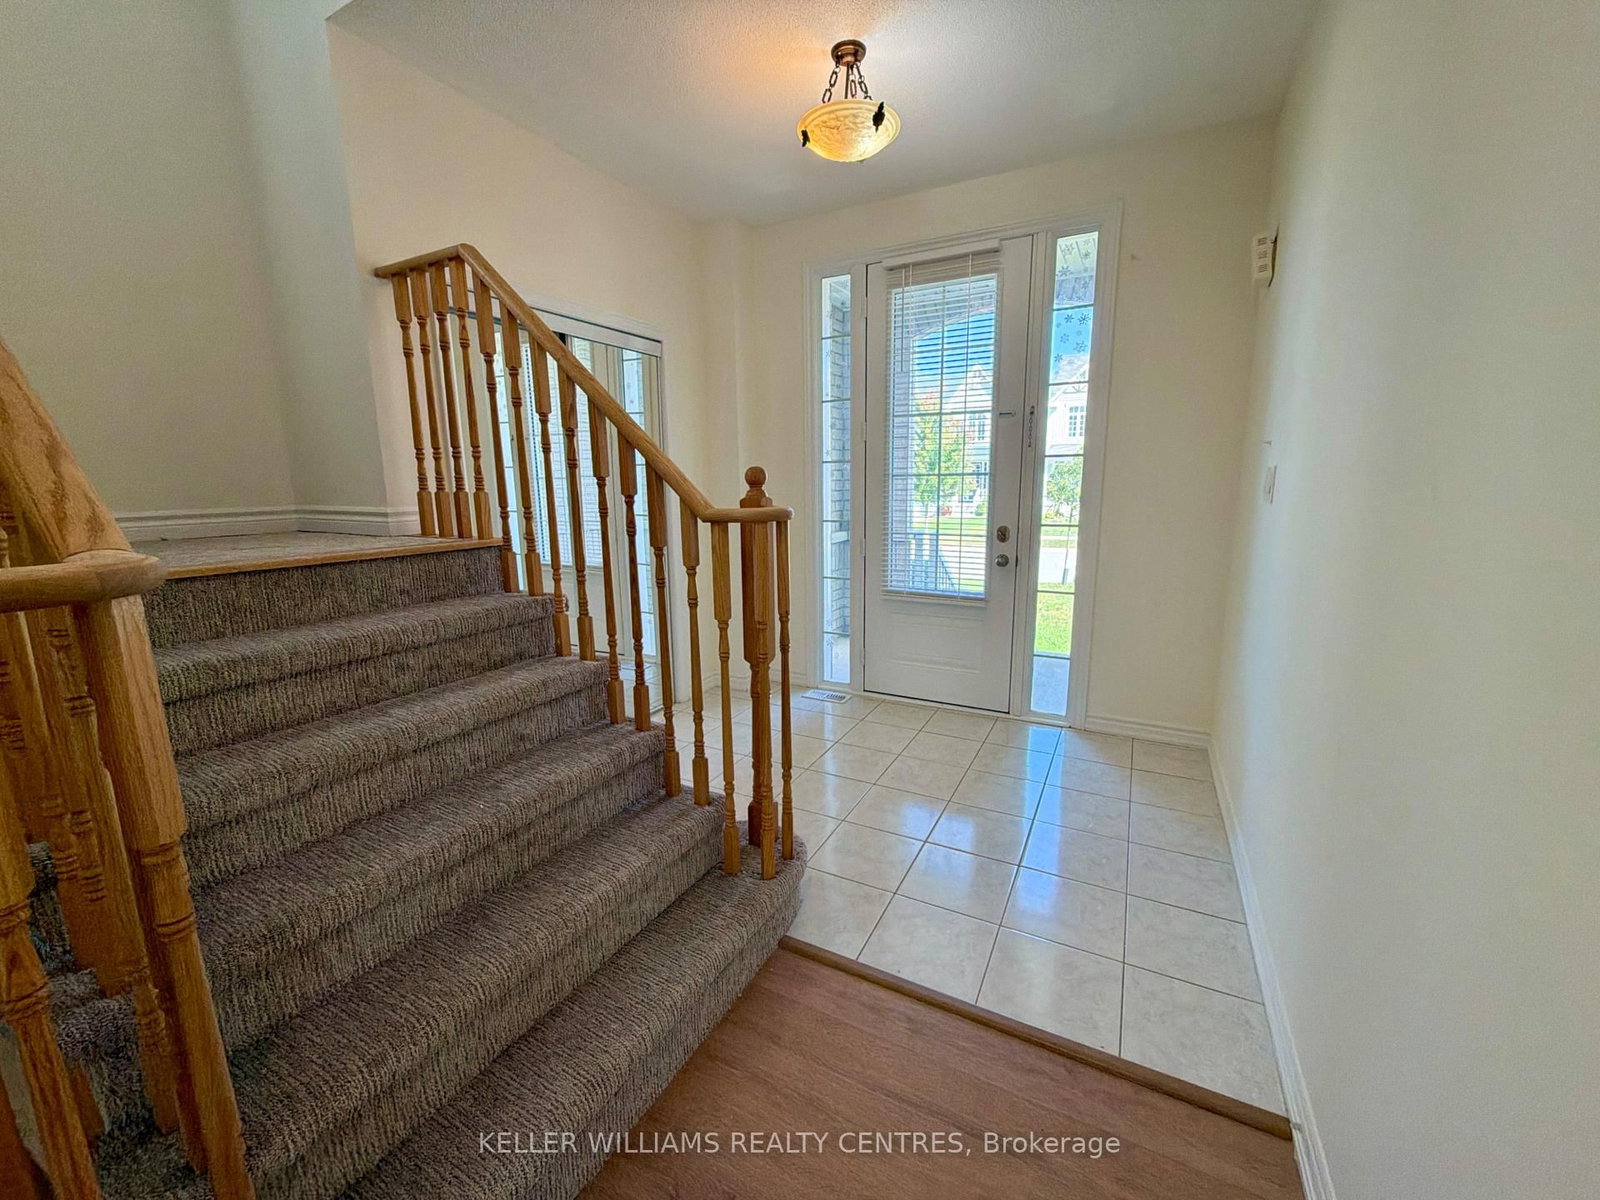
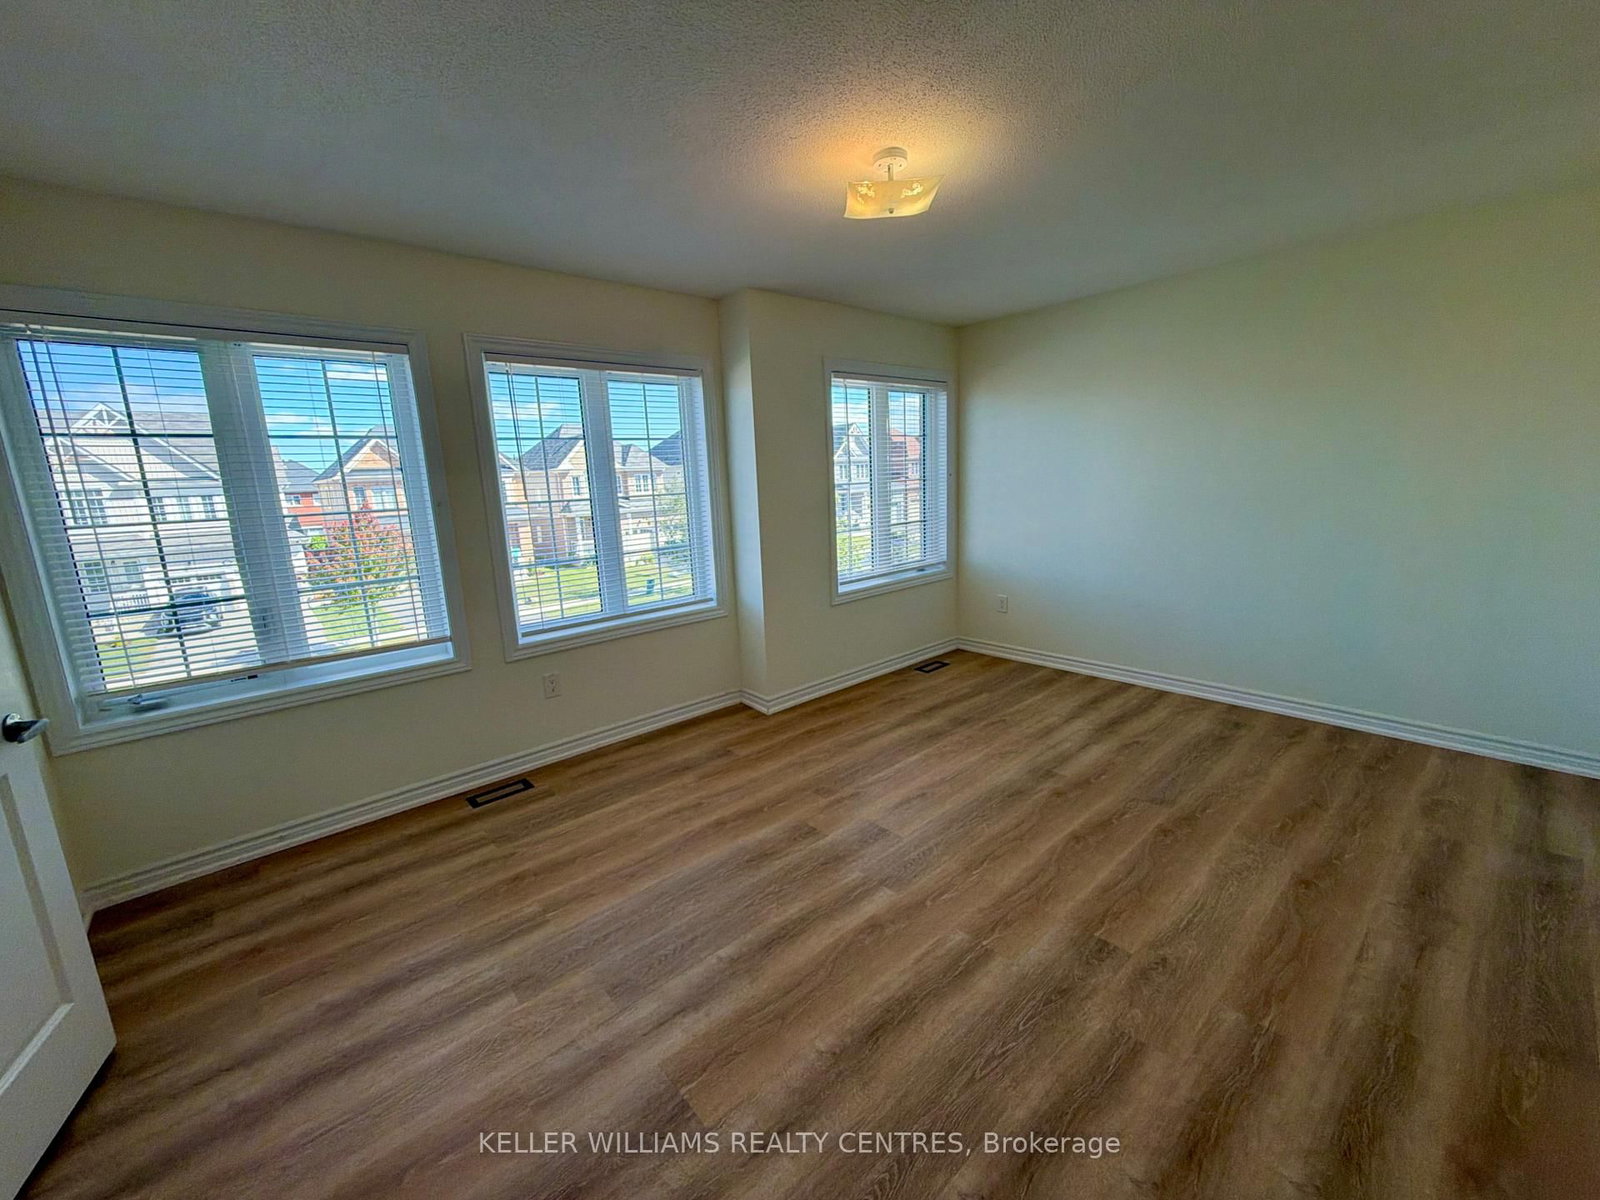
Welcome to this immaculate, light-filled executive rental home located in one of Angus's most sought-after, family-friendly communities! From the moment you step inside, you will appreciate the seamless blend of modern style, thoughtful design, and functional living space.The main level showcases stunning luxury vinyl flooring throughout, creating an elegant and low-maintenance backdrop for daily living. Designed for both quiet family dinners and effortless entertaining, the chef-inspired modern kitchen boasts sleek stainless steel appliances, ample cabinetry, and rich counter space. Enjoy the convenience of direct backyard access straight off the kitchen, perfect for outdoor dining, weekend summer barbecues, and quick relaxation in your private outdoor space. Generous open-concept living and dining areas fill with natural light, offering a warm and inviting atmosphere.Upstairs, the expansive layout continues to impress. The primary suite serves as a true private retreat, featuring a spacious walk-in closet and a luxurious 5-piece ensuite bathroom complete with a deep soaker tub and a separate glass-enclosed shower-ideal for unwinding after a long day. Two additional bright, well-sized bedrooms are connected by a convenient 4-piece Jack-and-Jill washroom with a stand-up shower, offering exceptional convenience for family or guests. A flexible bonus space on the second level overlooks the staircase, making it a perfect dedicated home office, reading nook, or study area.Complete with a spacious double-car garage offering direct interior entry and plenty of parking space. Unbeatable location just steps to local parks, top-rated schools, public library, hiking trails, and quick access to Highway 90, CFB Borden, shopping, and Barrie GO transit routes. A truly exceptional place to call home!

Listed by KELLER WILLIAMS REALTY CENTRES

  • MLS #

    N13841124

  • Sq. Ft

    2500-3000

  • Sq. Ft. Source

    MLS

  • Lot Irregularities

    n/a

  • Year Built

    6-15

  • Pool

    None

  • Drive

    Pvt Double

  • Garage

    Attached, 2 spaces

  • Total Parking

    6

  • Family Room

    Y

  • Den

    Y

  • Exterior

    Brick

  • Fireplace

    N

  • Roof

    Asphalt Shingle

  • Foundation

    Poured Concrete

  • Elevator

    n/a

  • Water View

    n/a

  • Laundry Level

    Main

  • Heat

    Forced Air

  • A/C

    Central Air

  • Water

    Municipal

  • Water Supply

    n/a

  • Sewers

    Sewers

  • Central Vac

    N

  • Kitchen

    0.0 x 0.0 ft Main level

  • Living

    0.0 x 0.0 ft Main level

  • Dining

    0.0 x 0.0 ft Main level

  • Family

    0.0 x 0.0 ft Main level

  • Laundry

    0.0 x 0.0 ft Main level

  • Primary

    0.0 x 0.0 ft 2nd level

  • 2nd Br

    0.0 x 0.0 ft 2nd level

  • 3rd Br

    0.0 x 0.0 ft 2nd level

  • 4th Br

    0.0 x 0.0 ft 2nd level

  • Office

    0.0 x 0.0 ft 2nd level

  • MLS #

    N13841124

  • Sq. Ft

    2500-3000

  • Sq. Ft. Source

    MLS

  • Lot Irregularities

    n/a

  • Year Built

    6-15

  • Pool

    None

  • Drive

    Pvt Double

  • Garage

    Attached, 2 spaces

  • Total Parking

    6

  • Family Room

    Y

  • Den

    Y

  • Exterior

    Brick

  • Fireplace

    N

  • Roof

    Asphalt Shingle

  • Foundation

    Poured Concrete

  • Elevator

    n/a

  • Water View

    n/a

  • Laundry Level

    Main

  • Heat

    Forced Air

  • A/C

    Central Air

  • Water

    Municipal

  • Water Supply

    n/a

  • Sewers

    Sewers

  • Central Vac

    N

  • Kitchen

    0.0 x 0.0 ft Main level

  • Living

    0.0 x 0.0 ft Main level

  • Dining

    0.0 x 0.0 ft Main level

  • Family

    0.0 x 0.0 ft Main level

  • Laundry

    0.0 x 0.0 ft Main level

  • Primary

    0.0 x 0.0 ft 2nd level

  • 2nd Br

    0.0 x 0.0 ft 2nd level

  • 3rd Br

    0.0 x 0.0 ft 2nd level

  • 4th Br

    0.0 x 0.0 ft 2nd level

  • Office

    0.0 x 0.0 ft 2nd level

Thinking of Selling?

Find Out Your Home’s Value in Today’s Market!

No Email or Signup is required to view your home estimate.

estimate your home value

Contact Manoj Kukreja

Sales Representative,
Century 21 People’s Choice Realty Inc.,
Brokerage
(647) 576 - 2100

Manoj profile avatar

Inventory Graph

10 9 8 7 6 5 4 3 2 1 0 9 Months of inventory SELLER'S Market BALANCED Market BUYER'S Market

Thinking of Selling?

Find Out Your Home’s Value in Today’s Market!

No Email or Signup is required to view your home estimate.

estimate your home value

Contact Manoj Kukreja

Sales Representative, Century 21 People’s Choice Realty Inc., Brokerage
(647) 576 - 2100

Manoj profile avatar

Recent Sold Listings in Angus, Essa

Popular Cities